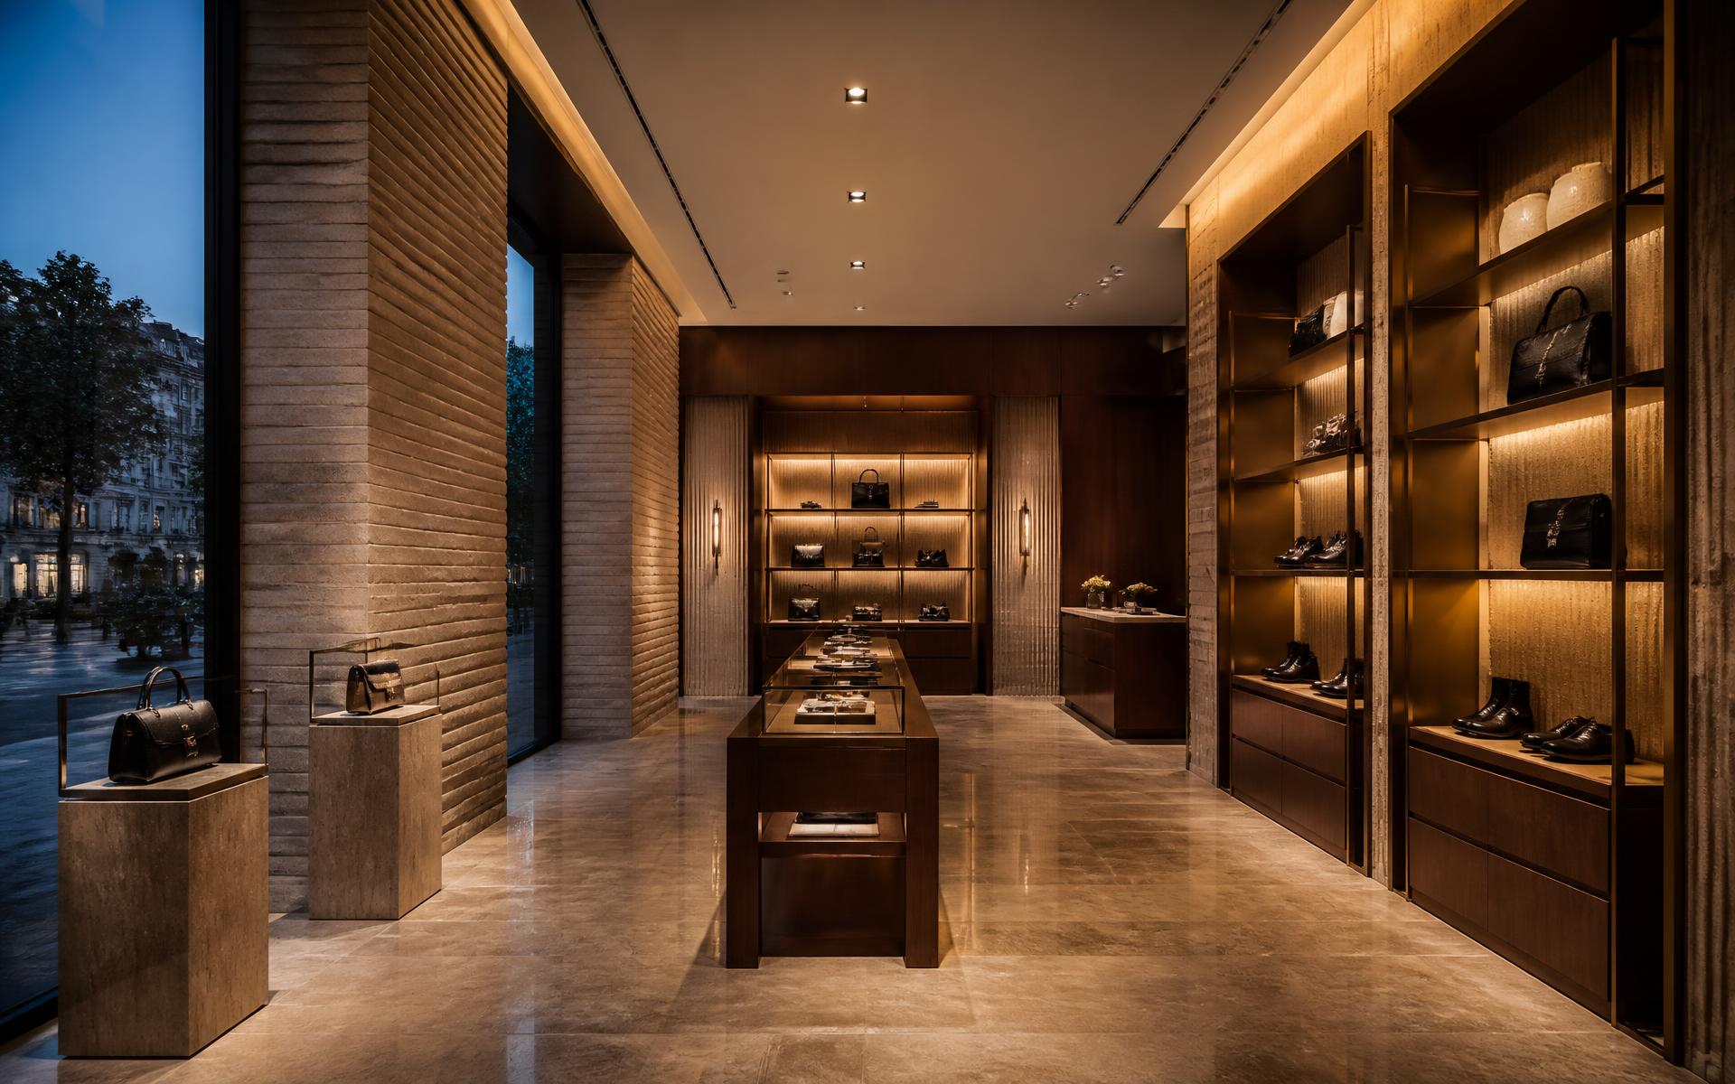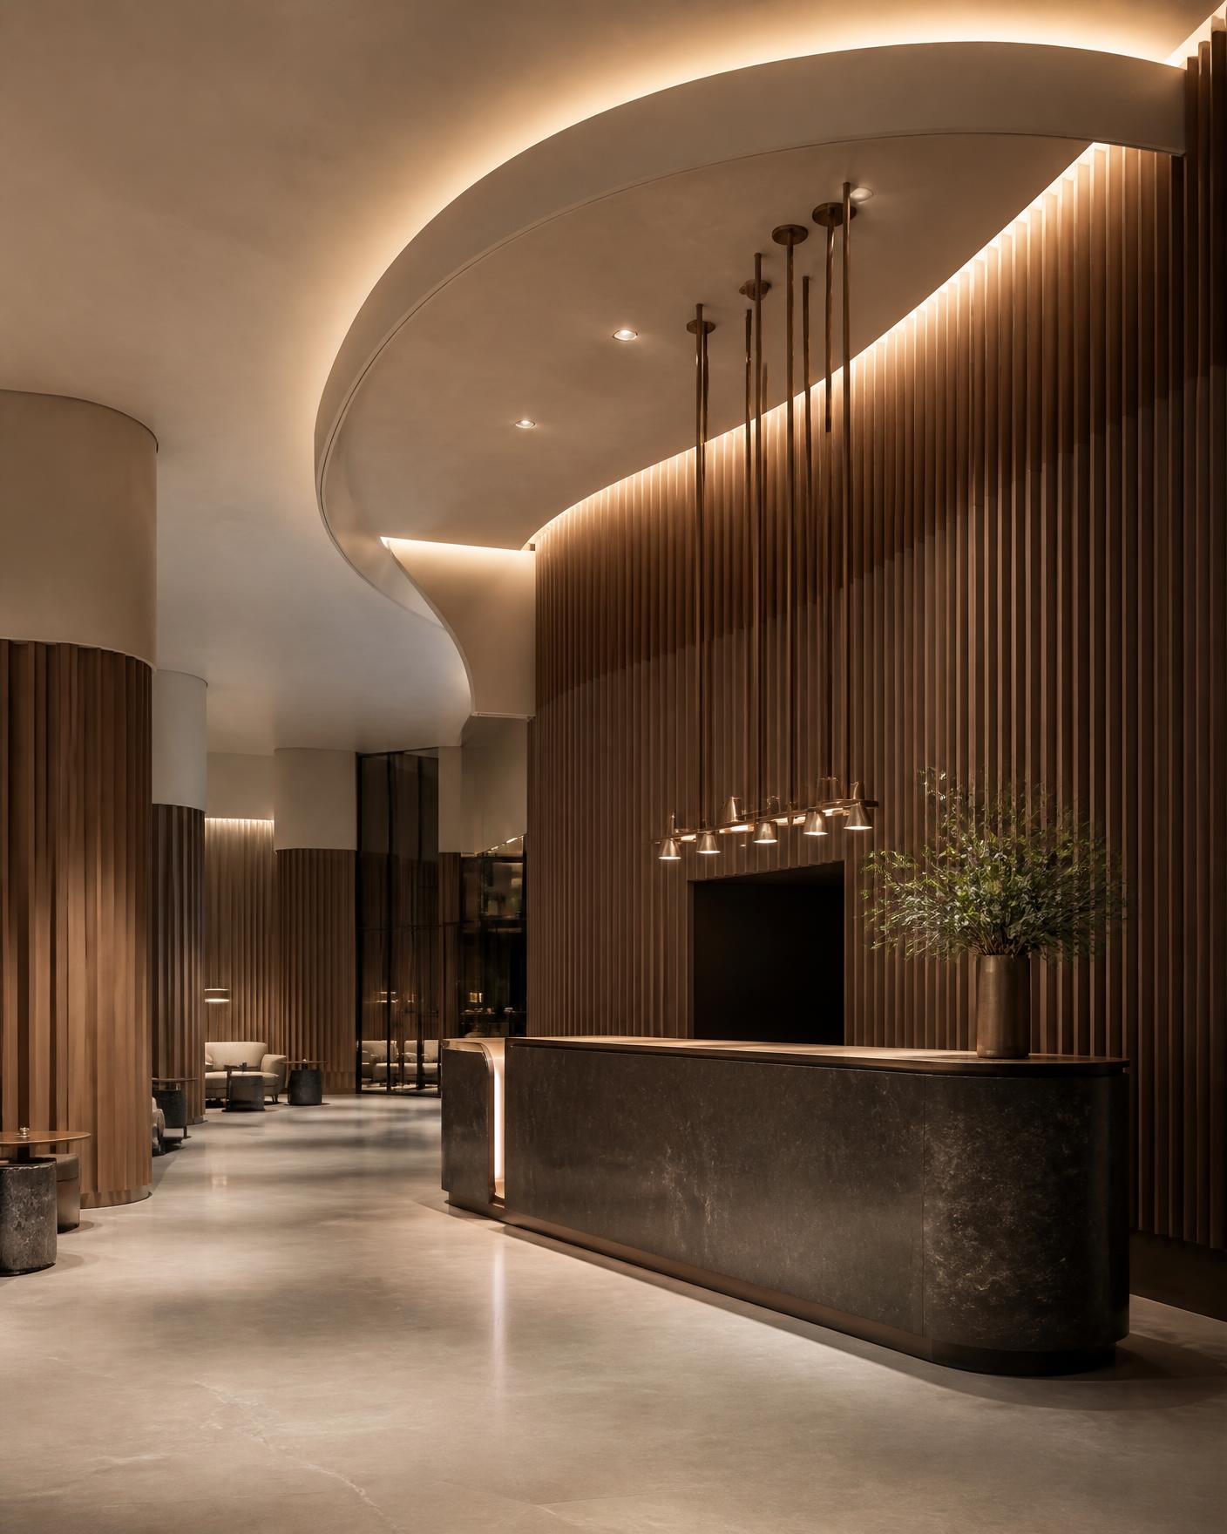
Premium Workplace — 2024
Southern Cross Headquarters
City of London — Client-facing floors, reception and boardroom
- Sector
- Premium workplace
- Duration
- 18 weeks
- Procurement
- Design and build
- Role
- Principal contractor
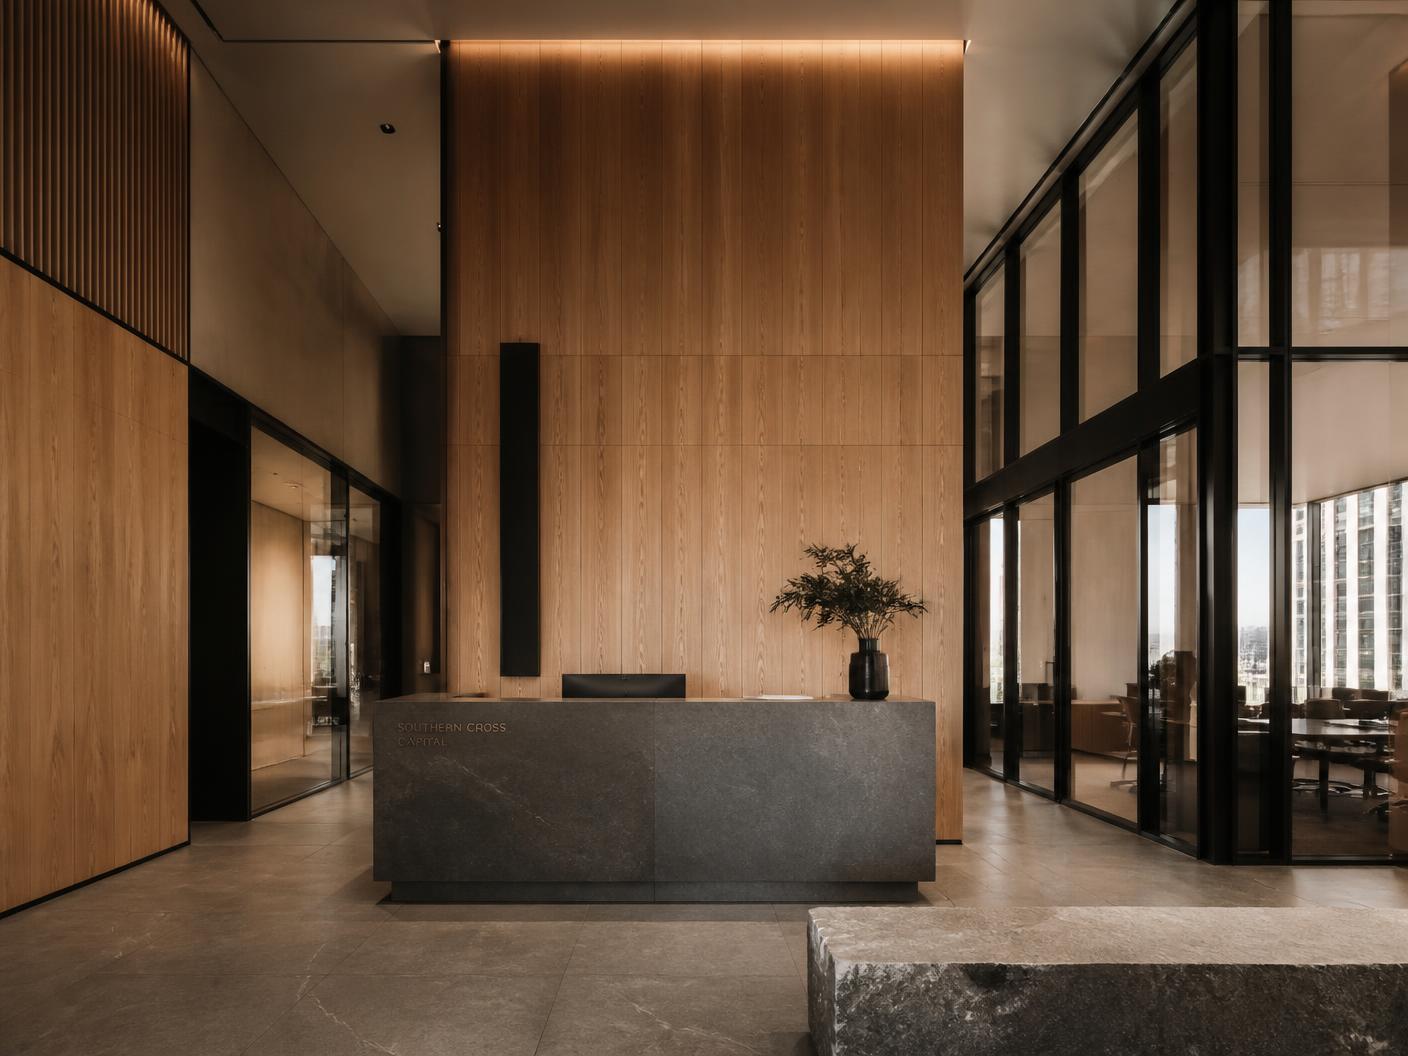
Reception, client floor and boardroom for an investment firm, detailed to a residential standard within a commercial base build.
The challenge
Base-build tolerances that did not support the specified flush panelling, and a monolithic stone bench requiring a structural check and out-of-hours crane lift.
Our delivery
A point-cloud survey drove a revised carcassing strategy so every panel line held true. Acoustic performance in the boardroom was verified by test before final finishes were fixed.
Outcome
Delivered inside programme with the acoustic specification independently verified at handover.